Introduction
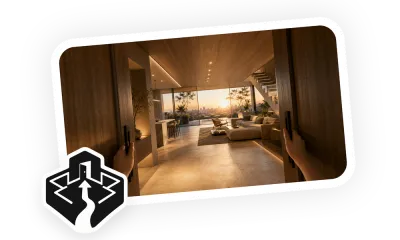
Immersive Interior Design Tour turns layout, furniture, materials, lighting, and circulation into a 15-second vertical walkthrough. It first reads the spatial structure from images or mood boards, creates a horizontal panorama as the master space, and then derives a 4- to 6-panel vertical storyboard. The final continuous exploration stays near an adult walking height, avoiding aerial, ground-up, or exaggerated perspectives that would make the room feel false.
Use Cases
Use it for model homes, hotel rooms, studios, showrooms, and renovation concepts on social platforms. The camera can reveal the plan at the threshold, follow the main circulation path through material and furniture details, and settle on a window, bedside area, or signature feature. Viewers understand how the space connects instead of seeing unrelated render shots.
Template
Provide the room type, style keywords, floor plan or interior references, main materials, lighting preference, and the focal area for the final hold. Delivery is fixed at 9:16 and 15 seconds. Add desired footsteps, room tone, or uploaded music, and identify any furniture placement or architectural features that must remain unchanged.